
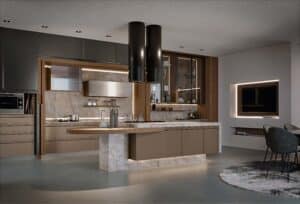
Light changes the way we experience a kitchen. It helps us prepare meals, makes time at the table more enjoyable, and brings out the character of materials and details. Yet when planning a new kitchen, it is common to choose cabinets, colours and appliances first, leaving lighting until the end.
A bespoke kitchen lighting plan begins with a simple question: what happens in each part of the room? Some people cook every day. Others use the island as a place to work, or want gentle light when the kitchen becomes part of the living area. These habits matter more than arranging ceiling lights in a perfectly symmetrical pattern.
Planning the lighting alongside the furniture allows the electrical layout, kitchen composition and materials to work together. The result depends less on the number of fittings installed than on whether each one has a clear purpose.
Why Lighting Should Be Planned from the Start
Imagine a kitchen with a generous worktop beneath wall cabinets. If the only light is in the centre of the ceiling, the person preparing food may cast a shadow directly onto the chopping board. A pendant above the island may look striking, yet fail to illuminate the places where work actually happens.
These problems arise when lights are selected after the furniture and electrical points have been decided. With bespoke kitchen lighting, the process starts by identifying the activities: preparing food, washing, cooking, eating and clearing away. The next step is to consider where someone will stand during each activity, because the direction of light matters as much as its brightness.
Early planning also makes it possible to provide connections for lighting integrated into cabinets, position pendants correctly and organise switches. These choices are much harder to change once the kitchen has been installed.
The aim is not to add as many lamps as possible. It is to give every source of light a useful role.
Three Layers of Light for a Flexible Kitchen
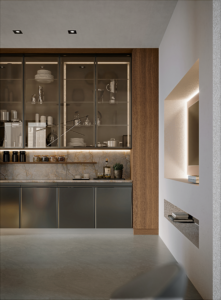
An effective scheme combines general, task and ambient lighting. These are not necessarily three types of fitting to buy; they are three needs to address in the way that best suits the space.
General lighting helps people find their way around the room. Task lighting illuminates surfaces where clear visibility matters, such as the preparation area and sink. Ambient lighting supports more relaxed moments and can draw attention to selected features of the kitchen.
The benefit of treating these layers separately is that they can be used separately. While preparing dinner, the worktops may need bright, direct light. Once everyone is seated, softer lighting may be enough. Bespoke kitchen lightingaccommodates both situations without asking one fitting to perform conflicting jobs.
A small kitchen may need only a few carefully placed sources. An open-plan room may benefit from a more varied arrangement. The right solution always starts with how the space will be used.
Put the Worktop First
The worktop is where we chop, mix, follow recipes and check ingredients. The surfaces used most often need reliable, even light.
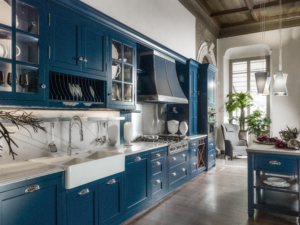
Where there are wall cabinets, lighting beneath them can shine directly onto the worktop. Its position should be considered in relation to cabinet depth and where a person will stand. If the light sits too far back or is obstructed, part of the surface may remain in shadow. If the source is exposed, it may be uncomfortable for someone looking towards the kitchen from the living area.
A kitchen without wall cabinets calls for a different solution. Ceiling or wall lights should be positioned in relation to the worktop, rather than simply centred in the room. A bespoke kitchen lighting plan should also account for shelves, tall cabinets and small appliances, all of which can affect how light reaches the surface.
Not every section of worktop needs the same attention. Identify the area used for everyday preparation and begin there.
The Sink and Cooking Area
The sink is one of the busiest places in a kitchen. Well-positioned light makes food preparation and cleaning easier. Around the hob, it helps you see what is happening in pans and on the cooking surface.
Materials need consideration in both areas. Steel, glass and polished surfaces can reflect light strongly. A carefully positioned source can enhance their appearance; a poorly placed one may create distracting reflections.
Wall cabinets and extractor hoods also influence how light spreads. A floor plan alone is therefore not enough. It helps to study the kitchen at eye level and imagine what someone will see while cooking.
Bespoke kitchen lighting does not mean making every surface equally bright. It means providing good visibility where it is needed, without glare or troublesome shadows.
The Island: Workspace or Gathering Place?
An island might contain a preparation area, sink or hob, or provide seating. Often it serves several purposes. Before selecting lights, it is worth deciding what people will actually do there.
Pendants attract attention and can give a kitchen a distinctive character. Their appearance, however, should be considered alongside the light they produce. One pendant in the centre may leave the ends of a long island less well lit. Several fittings may distribute light more evenly, provided their size and spacing suit the surface below.
Height matters too. A fitting should not block the view between people on opposite sides of the island or get in the way of movement. In bespoke kitchen lighting, the fitting, island and ceiling are considered together.
If the island is used for both cooking and conversation, separate lighting controls can help it move from a practical workspace to a more relaxed setting.
The Dining Table Has Different Needs
A light above the dining table has a different job from one above a preparation surface. It should make conversation comfortable and allow people to see their food without shining harshly into their eyes.
The position of the table should be established before placing the ceiling point. Even a small change can leave a pendant visibly off-centre. If the table extends, think about how the lighting will work in both its everyday and extended positions.
When the table and island are close together, their fittings should complement each other without competing for attention. They do not have to match. They might share a finish, a proportion or a visual character while serving their respective areas.
A bespoke kitchen lighting plan considers the whole room. The light above the table contributes to its balance just as much as the lighting built into the kitchen, particularly in an open-plan space.
Lighting an Open-Plan Kitchen
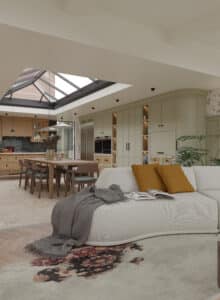
In an open-plan room, the kitchen remains visible even when nobody is using it. In the evening, someone sitting on the sofa may want a different atmosphere from the one needed to prepare a meal.
Separate switches make it possible to choose which areas remain lit. Task lighting can be turned off while a more discreet source stays on to complement the living space. A shelf or niche can become a point of interest, although there is no need to illuminate every detail.
Fittings should also be considered from both sides of the room. An island pendant, for example, becomes part of the view from the sofa. Materials, shapes and finishes can help create a connection with the surrounding furniture.
Martini Verona’s bespoke kitchens can be coordinated with furnishings in the living area. Considering bespoke kitchen lighting within the same overall design helps the spaces flow together.
How Light Changes the Appearance of Materials
A cabinet door or worktop does not always look the same. Daylight changes throughout the day, while artificial light can alter the way we perceive a colour or finish.
Glossy surfaces make reflections more noticeable. Matt finishes tend to show them less strongly. Wood, stone, metal and lacquer each respond differently to light, so it is helpful to view real samples under conditions similar to those planned for the finished kitchen.
This is particularly useful when colour plays a central part in the design. A shade that looks appealing during the day should also feel right in the evening, when lamps provide most of the light.
Bespoke kitchen lighting therefore affects how materials are experienced. It is not something added after the furniture is complete; it contributes to the final appearance of the room.
Create a Consistent Effect Across the Room
A kitchen’s light sources may have different purposes, but they should create a pleasing whole when switched on together. This is especially noticeable in open-plan homes, where the kitchen, dining table and living area can all be seen at once.
Rather than choosing each fitting in isolation, imagine a few complete scenes: breakfast in daylight, preparing dinner, eating at the table and spending an evening on the sofa. Which lights would be on in each situation? How would the finishes and colours appear?
This exercise can reveal combinations that do not work well and identify which sources need to complement one another. The goal is not to make the room look the same at every hour. It is to let it change naturally throughout the day.
Planning bespoke kitchen lighting calls for this broader view: each fitting should be judged both by what it illuminates and by what it adds to the overall atmosphere.
Switches and Controls in Everyday Life
A well-lit kitchen should also be easy to use. If turning on the worktop light means crossing the room, or one switch activates every fitting, the arrangement may feel less convenient than expected.
Picture an ordinary day. Which light would you switch on when entering the kitchen in the morning? Which would you need while preparing dinner? What would you leave on when guests move into the living area? The answers can guide the position and grouping of controls.
Separating general, task and ambient lighting gives you more choice. In some areas, being able to adjust brightness may also be useful, provided the selected lights and controls are compatible. This should be decided during the design stage, along with the rest of the electrical layout.
In bespoke kitchen lighting, the position of switches matters as much as the position of lamps. It is a detail that rarely stands out in photographs but affects the room every day.
Common Mistakes to Avoid
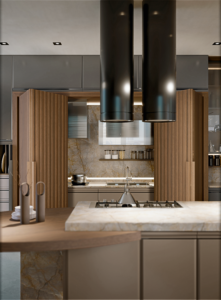
The first mistake is relying on one central ceiling light. It may brighten the room while leaving worktops in shadow when someone stands in front of them. The second is selecting a pendant solely for its appearance without checking what it needs to illuminate.
Another common problem is fixing lighting positions before the kitchen layout has been finalised. If the island changes size or position, a ceiling point that once made sense may no longer be suitable. Cabinet height and the presence of wall units can also alter the effect.
It is worth avoiding a scheme in which every light always comes on at once. The lighting needed for cooking is not necessarily what you want during a quiet dinner.
Designing bespoke kitchen lighting alongside the furniture and electrical layout makes it possible to resolve these questions while changes are still straightforward, rather than searching for solutions after installation.
Where to Begin with Your Own Project
Before browsing a lighting catalogue, describe how you use your kitchen. Do you cook often? Do you need a large preparation area? Will the island be mainly practical or social? Is the kitchen a separate room, or is it always visible from the living area?
Next, identify the surfaces where good visibility is essential. Mark the worktop, sink and hob, and consider where you will stand. Look at the position of windows, wall cabinets and tall units: they will all influence the effect of light during the day and evening.
If you have already chosen colours and materials, view them under different lighting conditions. Finally, imagine which lamps you would want on in at least two situations: while working and while sitting down to eat. This simple comparison helps distinguish necessary light from purely decorative light.
A good bespoke kitchen lighting plan grows out of these observations, before any individual fitting is chosen.
A Kitchen That Changes with the People Who Use It
A kitchen has more than one purpose, and we do not use it in the same way all day. In the morning it may be a quick, practical space; in the evening it may become the place where everyone gathers. Light supports these changes and makes everyday tasks easier.
When lighting, furniture and materials are planned together, every choice has a purpose. The worktop receives the light it needs, the island supports its different uses and the dining area finds its own atmosphere. The kitchen can be efficient when required and welcoming when the pace slows.
Bespoke kitchen lighting is part of designing the room, rather than a final detail. If you are planning a new kitchen, you can discuss the layout, materials and lighting with the designers at the Martini Verona showroom to create a space that reflects the way you live.
 📍 Visit Our Showroom in Verona
Whether you’ve bought a new apartment, are renovating, or simply want to refresh your space, we invite you to visit our interior design showroom in Verona.
You can experience our furniture solutions firsthand — kitchens, wardrobes, bookshelves, and much more — crafted in Veneto by Martini Interiors.
A chance to discover authentic materials, high-quality finishes, and speak directly with one of our designers to find the perfect solution for your home.
👉 Book a personalized consultation:
serena@martini-interiors.com
Martini Verona – Showroom & Design Studio
📍 Piazza Cittadella 3, Verona
🔗 Learn more on our website: martini-verona.it
🔗 Discover more about custom furniture handcrafted in Veneto:
martini-interiors.com
🔗 Follow us on social media for daily inspiration, projects, and behind-the-scenes details:
📸 Instagram
📌 Pinterest